
Billy Kamara ART
Studio


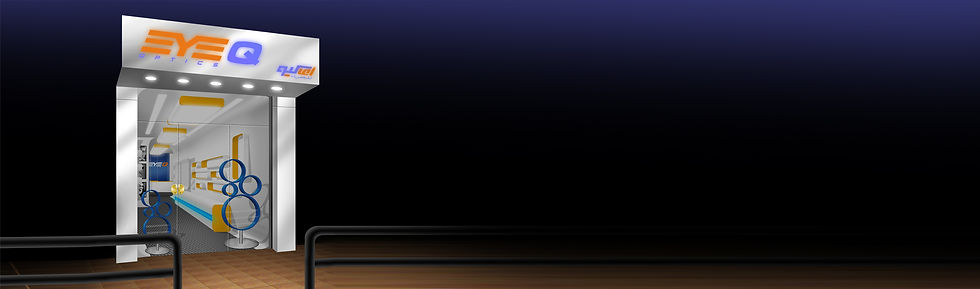

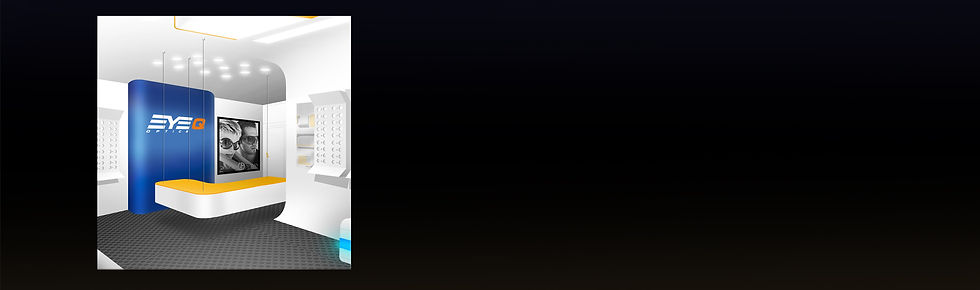
Eye Q Optics
Retail Interior & Storefront Design
A complete retail redecoration concept for Eye Q Optics, including interior design, product-display systems, lighting, customer-service areas, and exterior storefront/show-window design. The concept creates a contemporary optical environment through clean white architectural forms, rounded detailing, and strong blue and orange brand accents.
As Creative Consultant for Resolution Advertising Agency, my responsibilities included concept development, spatial and visual design, technical drawings, production preparation, supervision, and consultation with 2 Curves for contracting and imported components.
 |
|---|
 |
 |
 |

Exterior and show-window concept for El Helow Decoration, a retailer specializing in imported decorative products. The design uses a restrained architectural palette of silver, black, glass, and warm wood, combining illuminated display windows with sculptural decorative elements to create a contemporary street presence for the brand.
As Creative Consultant for Resolution Advertising Agency, my responsibilities included concept development, exterior and display design, technical drawings, production preparation and supervision, together with ongoing consultation with 2 Curves for contracting and imported components.
EL HELOW DECORATION
Retail Exterior & Show-Window Design


 |
|---|
 |
 |
 |
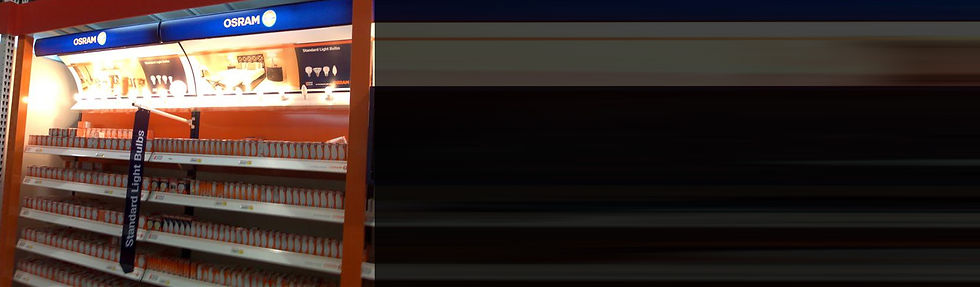
OSRAM
Retail Interior, Storefront & Lighting Display Design
Retail interior, storefront and product-display design for OSRAM, developed around the company's lighting products and brand identity. The project included the exterior entrance treatment, interior retail environment, custom product displays, and interactive lightbulb-testing units that allowed customers to experience different lighting products directly.
As Creative Consultant for Resolution Advertising Agency, my responsibilities included concept development, spatial and display design, technical drawings, production preparation and supervision, together with consultation with 2 Curves for contracting and imported components.



MASTER EXPRESS SUPERMARKET
Retail Environment / Brand Implementation
A comprehensive retail-environment project developed for Master Express Supermarket, covering the visual identity of the property from the exterior approach through the interior shopping environment.
The project included exterior and façade branding, landscape decoration, custom outdoor forms and furniture, interior retail graphics and promotional displays, as well as the planning of the parking area and vehicle circulation.
The project developed through an extended process of client consultation, negotiation and redesign, translating changing commercial and operational requirements into a unified visual environment.
As Creative Director at Hypermedia Advertising Agency, my responsibilities extended from concept development and client presentations through design development, technical drawings and production preparation to on-site supervision. I also coordinated and consulted with 2 Curves for Contracting & Import during production and implementation.
 |
|---|
 |
 |
 |
 |
 |
 |

VENACAVA
Furniture Retail / Brand & Storefront Design
A complete visual identity and storefront concept developed for Venacava, an imported-furniture retail brand.
The project combined the development of the corporate identity with its architectural application, translating the brand into the exterior façade, signage, entrance treatment and elevated furniture display window.
Commissioned directly by 2 Curves for Contracting & Import, my role as Creative Consultant included development of the design concept and corporate identity, preparation of the design for implementation, and follow-up during the production process.

TACOBA CAFE
Café Interior, Exterior & Brand Environment
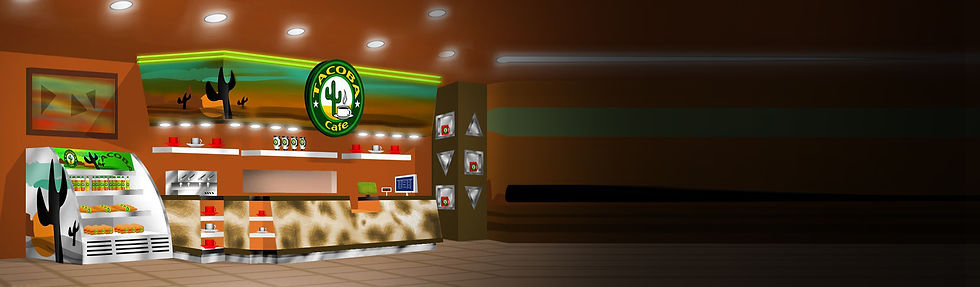
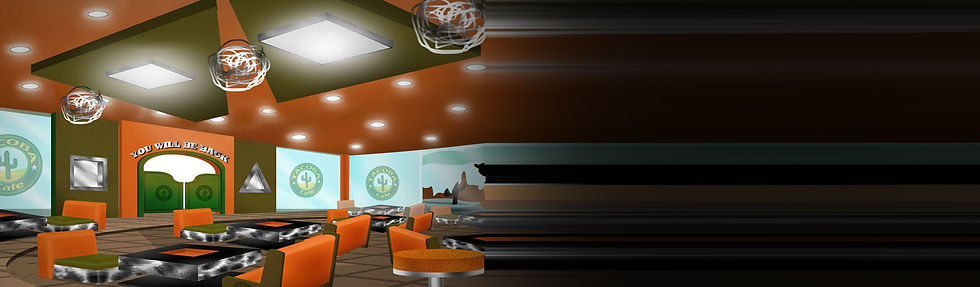
A complete café environment developed through a collaborative referral and design partnership, integrating the exterior identity, interior atmosphere, custom furniture, service areas, signage and visual branding into one cohesive customer experience.
The design established a distinctive visual language around the Tacoba Cafe identity, using warm desert-inspired colors, cactus imagery, custom graphics and coordinated architectural and furniture elements throughout the space.
My responsibilities included design development, technical drawings for custom furniture and fabricated elements, preparation of production artwork and branding materials, and supervision of production quality. Architectural and contracting requirements were coordinated in consultation with 2 Curves for Contracting & Import.
 |
|---|
 |
 |

 |
|---|
 |
 |
 |
 |
COBO CAFE
Custom Furniture Design · Environmental Graphic Design · Corporate Identity & Branding
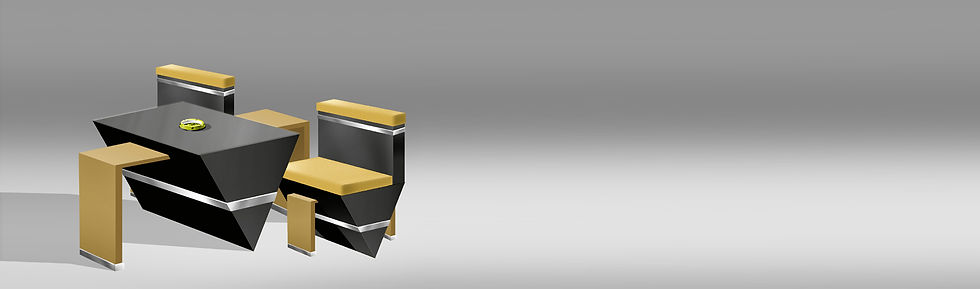
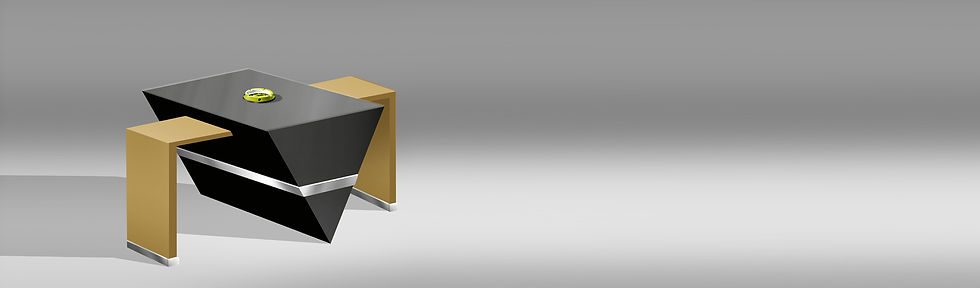
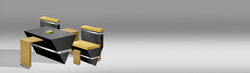
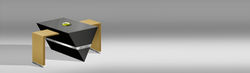
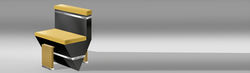
A custom furniture and visual identity project developed for Cobo Cafe, combining geometric furniture forms with branded environmental elements. The work included the design and technical development of custom tables and seating, branded graphic applications, and a specially designed restroom sign developed from concept through fabrication detailing.
Coordination with furniture design and fabrication specialist.


ISLAMIC CENTER
OF WINDSOR LOCKS
Islamic Geometric Design · Interior Decorative Design ·
Custom Carpet Design · Identity / Logo Design
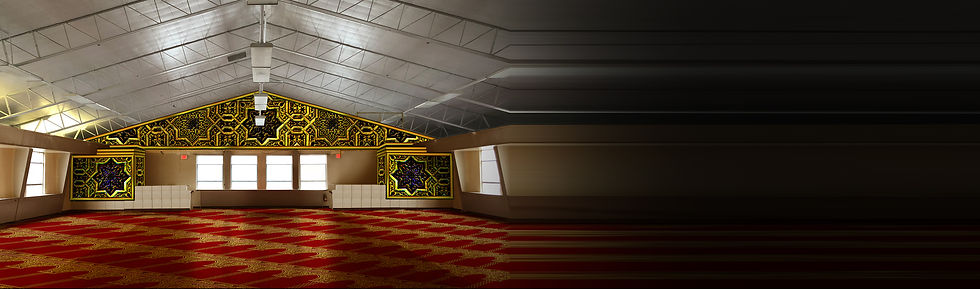
The project originated through my involvement with the Islamic Center of Windsor Locks, where I was a member and known within the community as an artist.
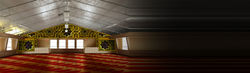
I was commissioned to develop a series of visual elements for the center, including Islamic geometric decorative wall panels, a custom prayer carpet design, and the center’s logo. I developed the designs and technical specifications and coordinated the carpet production with a Turkish manufacturer referred by the Islamic Center.
 |
|---|
 |
 |
HATHOR Private commission
Ship Cabin Interior Design
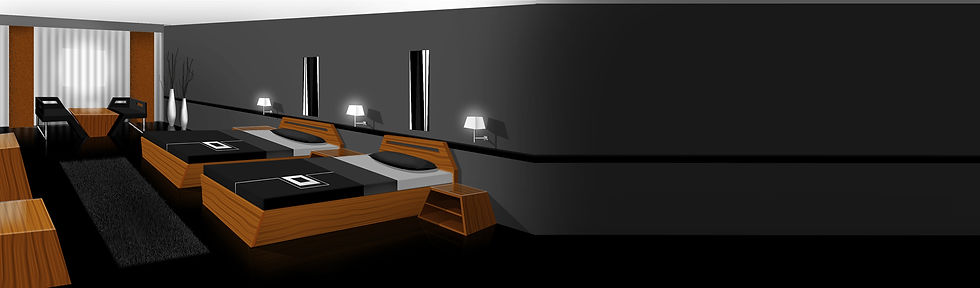
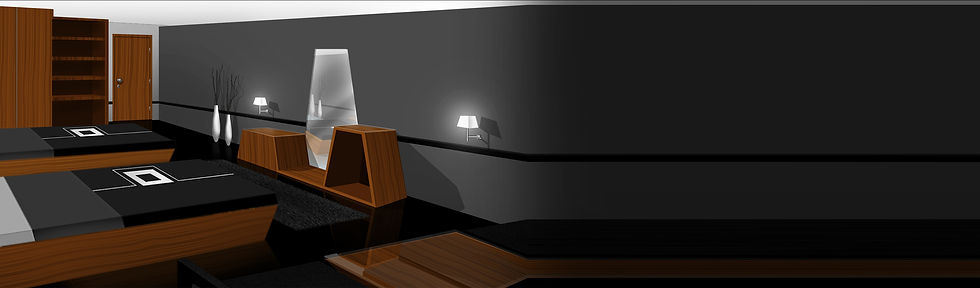
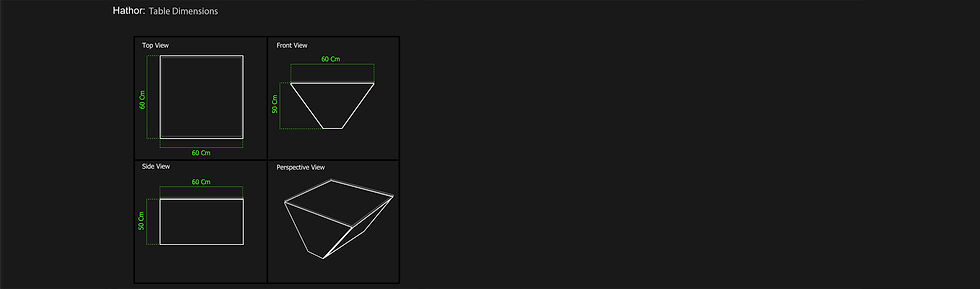
Complete interior design of a ship's guest cabin, including space planning, custom furniture, lighting and decorative elements. The project incorporated detailed technical drawings for the room layout, beds, chairs, mirrors, side units and tables.
Working in coordination with the ship's engineer, I followed the production process through to the completion of the first cabin, ensuring that the finished interior reflected the original design and technical specifications.
 |
|---|
 |
 |
 |
 |
 |
 |
 |
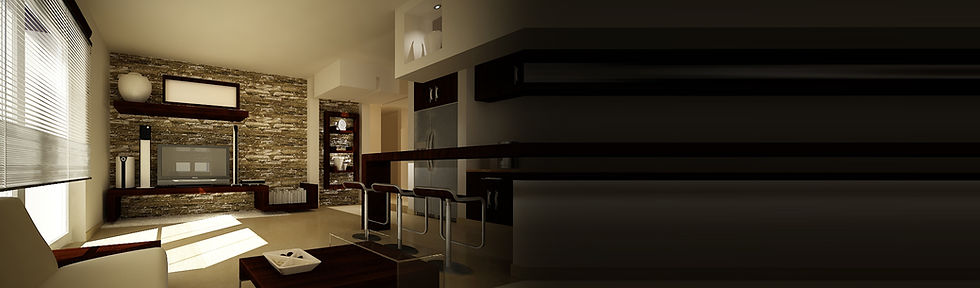
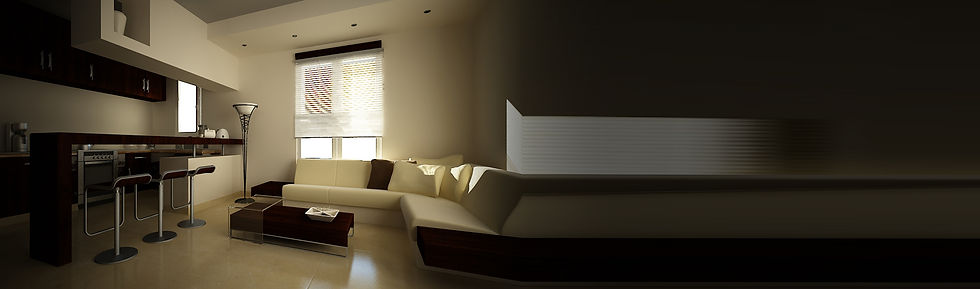

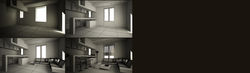
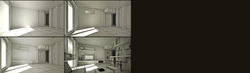
Designed an American-style living room for a private residence, integrating an open kitchen, breakfast bar, lounge area, and entertainment space. Developed the interior concept, spatial arrangement, and 3D visualizations, combining warm neutral tones, dark wood finishes, and natural stone textures.
Assembled and coordinated a team of specialized tradespeople, supervised project execution, and sourced furniture through 2 Curves for Contracting & Import.
Private Residence
American-Style Living Room
 |
|---|
 |
 |
 |


 |
|---|
 |
 |
Wael Saef Fitness Center
Freelance Interior Designer & Project Supervisor
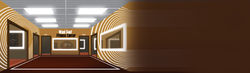
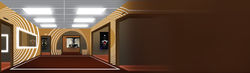
Redesigned an existing fitness center to create a greater sense of space without altering its architectural structure. Developed an interior concept using continuous geometric wall patterns, illuminated mirrors, and integrated lighting to visually expand the compact environment.
Assembled and coordinated specialized tradespeople and supervised the implementation of the interior design. The client independently managed the flooring and fitness equipment.
Private Residential Interior Design
Retail Display & In-Store Merchandising Concepts
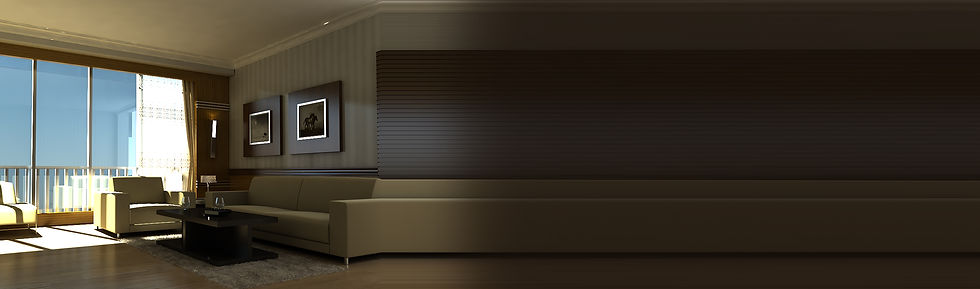
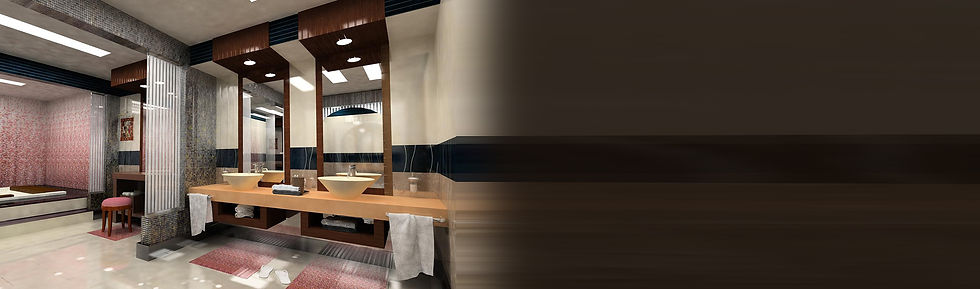
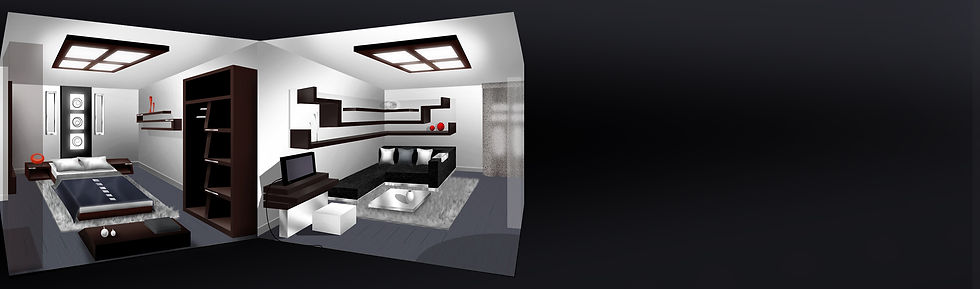
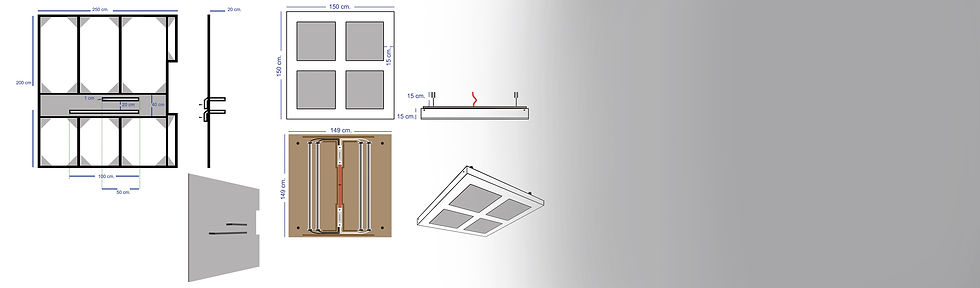
Contemporary residential interior design encompassing a living room and bathroom. The project combines warm neutral tones, wood finishes, coordinated lighting, and modern furnishings to create comfortable, sophisticated living spaces.
Role: Freelance Interior Designer
Responsibilities: Interior design, coordination of specialized tradespeople, furniture sourcing, and project supervision.
Furniture Supplier: 2 Curves for Contracting & Import.
Visual Documentation: Interior design renderings
 |
|---|
 |

Private Residential Apartment
Complete Interior Renovation
A comprehensive residential interior renovation involving the redesign of an entire apartment, including flooring, walls, lighting, bathrooms, kitchen, doors, windows, and custom furniture.
The project integrated contemporary interior design with bespoke furniture and lighting solutions. Specialized tradespeople were assembled and coordinated to execute the renovation, with custom furniture fabricated according to the original designs and technical drawings.
Role: Freelance Interior Designer & Project Supervisor
Scope of Work: Interior design, technical drawings, custom furniture design and fabrication, coordination of specialized tradespeople, and renovation supervision.
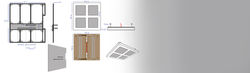
Visual Documentation: Two interior design renderings and two technical drawing sheets. Selected surviving images from the original project archive.
 |
|---|
 |
 |
 |


Private Residence
Two-Story Interior Renovation
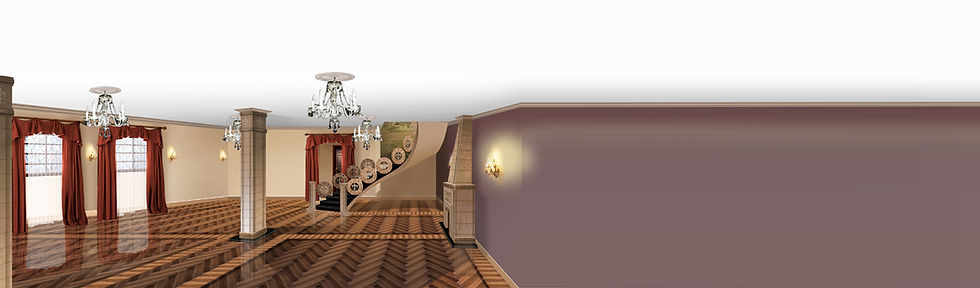
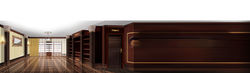
A comprehensive interior renovation of a private two-story residence, encompassing flooring, wall treatments, staircase design, lighting, bathrooms, kitchen, dressing room, doors, and windows.
The design combines classical architectural detailing with custom woodwork, decorative finishes, and coordinated interior elements to establish a consistent visual identity throughout the residence.
The project involved assembling and coordinating teams of specialized tradespeople to execute the renovation and its custom interior components.
 |
|---|
 |
 |
 |
 |
 |

Private Residence
Custom Dressing Room
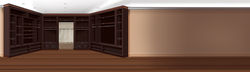
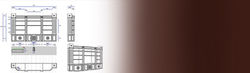
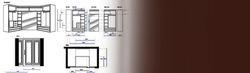
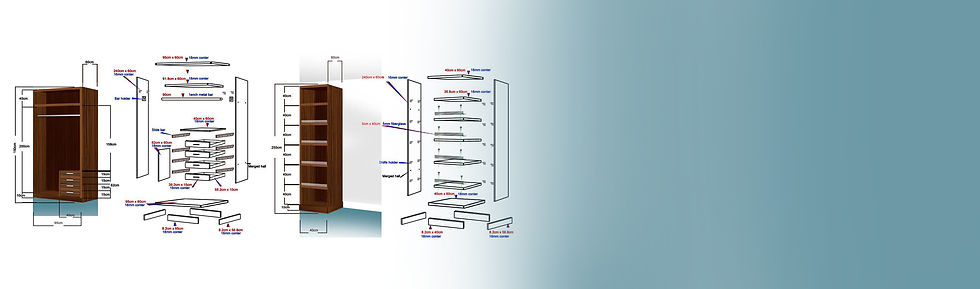
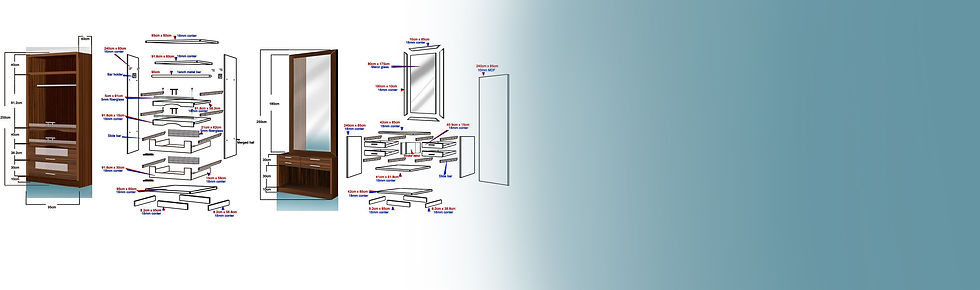
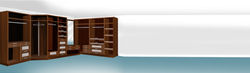
Custom dressing room featuring integrated wardrobes, open shelving, hanging spaces, drawers, and a dressing mirror. The design combines practical storage solutions with coordinated wood finishes to create an organized, functional interior.
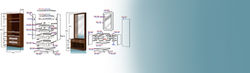
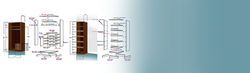
Detailed technical drawings were developed to specify individual components, dimensions, materials, and assembly requirements. Production was coordinated directly with a carpenter.
 |
|---|
 |
 |
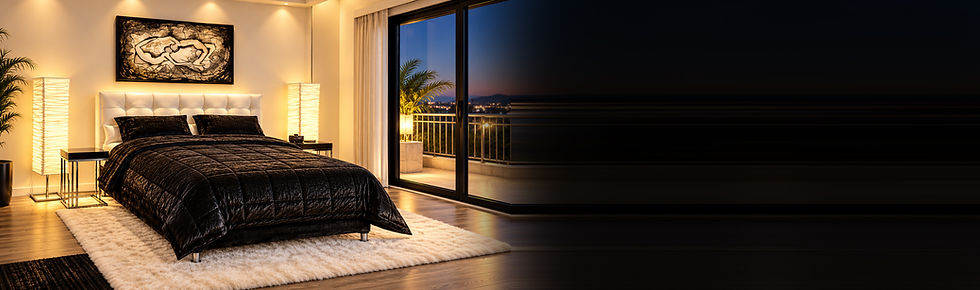
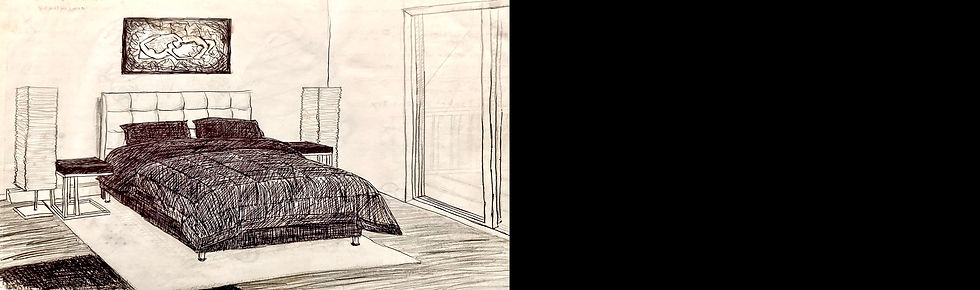
Private Studio Apartment
Interior Refurnishing
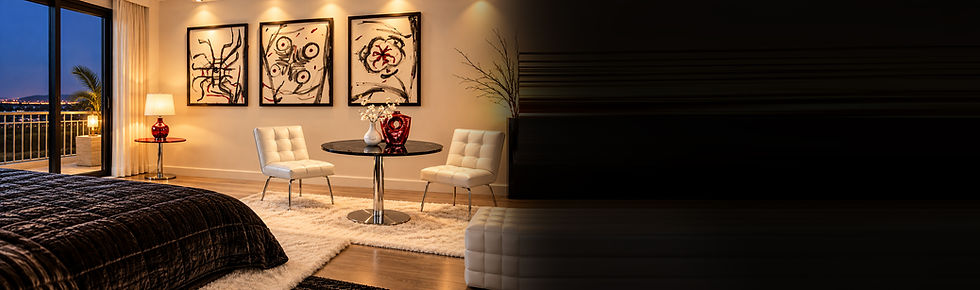
A complete studio apartment refurnishing project, personally designed and executed by Billy Kamara. Every furniture piece, lighting fixture, and decorative element was individually sourced and purchased through online marketplaces.
The interior combines contrasting black and white furnishings, stainless steel accents, warm wooden flooring, and soft ambient lighting to create a contemporary, elegant living environment.
From the original hand-drawn sketches to the final furniture arrangement and installation, the project reflects a personal approach to interior design, balancing aesthetics, functionality, and carefully selected materials.
 |
|---|
 |
 |
 |