
Billy Kamara ART
Studio




 |
|---|
 |
 |
 |
 |
Private Project
CUSTOM GEODESIC DOME
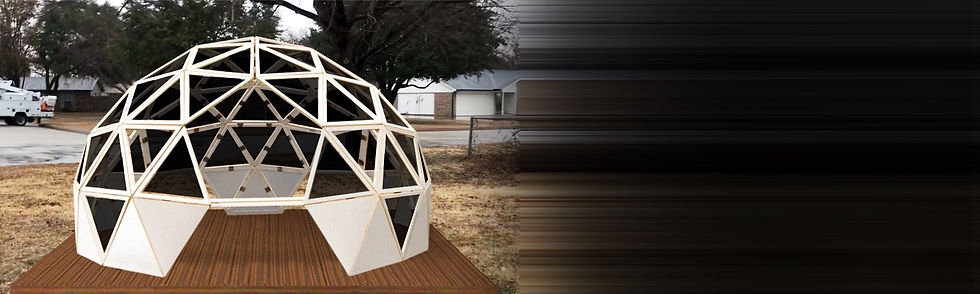
A custom geodesic dome designed for a private backyard in Texas.
The original concept was adapted to meet the client’s available budget. Plexiglass cladding and the proposed wooden flooring were removed while preserving the dome’s fundamental geometric structure and architectural character.
I developed the design and technical drawings, then participated directly in the construction with an assistant, translating the geometric concept from drawings into a physical wooden structure.
The project demonstrates an ability to move through the complete design process—from concept development and geometric planning to budget adaptation, technical documentation and hands-on construction.


 |
|---|
 |
 |
A collection of conceptual outdoor structures exploring geometry as both architecture and visual experience.
The project develops two related structural ideas: a geodesic dome based on interconnected triangular modules, and a tetrahedron-inspired pergola that transforms the triangular geometry into a more sculptural, open architectural form.
The geodesic dome studies how repeating triangular structures can create an enclosed yet visually transparent environment. One visualization places the concept directly into a residential backyard, demonstrating how the structure could function as a distinctive outdoor space rather than simply as an abstract geometric object.
The tetrahedron pergola takes the exploration in another direction, using intersecting triangular frames to create a dramatic freestanding structure whose appearance changes according to the viewer's position.
Together, the concepts investigate geometry, structure, transparency, light, shadow and human scale—ideas that would later become increasingly important within your broader geometrical design work.
Private Project
GEOMETRIC OUTDOOR STRUCTURE CONCEPTS


 |
|---|
 |
THE GEOMETRICAL EXPERIENCE
PHYSICAL CONCEPT MODEL
A physical concept model exploring the development of The Geometrical Experience, an architectural and artistic environment based on geometry, light, transparency and spatial perception.
The model translates the geodesic dome from a digital and structural concept into a tangible three-dimensional study. Repeating triangular frames form the dome's structural language, while translucent golden-yellow panels introduce light and color into selected sections of the geometry.
The white framework establishes the visual rhythm of the structure, while the golden translucent surfaces demonstrate how light can become part of the architecture itself rather than simply illuminating it.
Presented on a raised platform with steps, surrounding landscape and small geometric objects, the model begins to communicate the dome not merely as a structure, but as an experience within an environment.
The second image documents the physical construction more closely, revealing the handmade framework, triangular modules, translucent panels and interior connections that allowed the concept to be studied as an actual object in space.